Project Reveal: Double Garage to Home Office Conversion in Evesham
Client: Diocese of Worcester
Location: Andrews Drive, Evesham
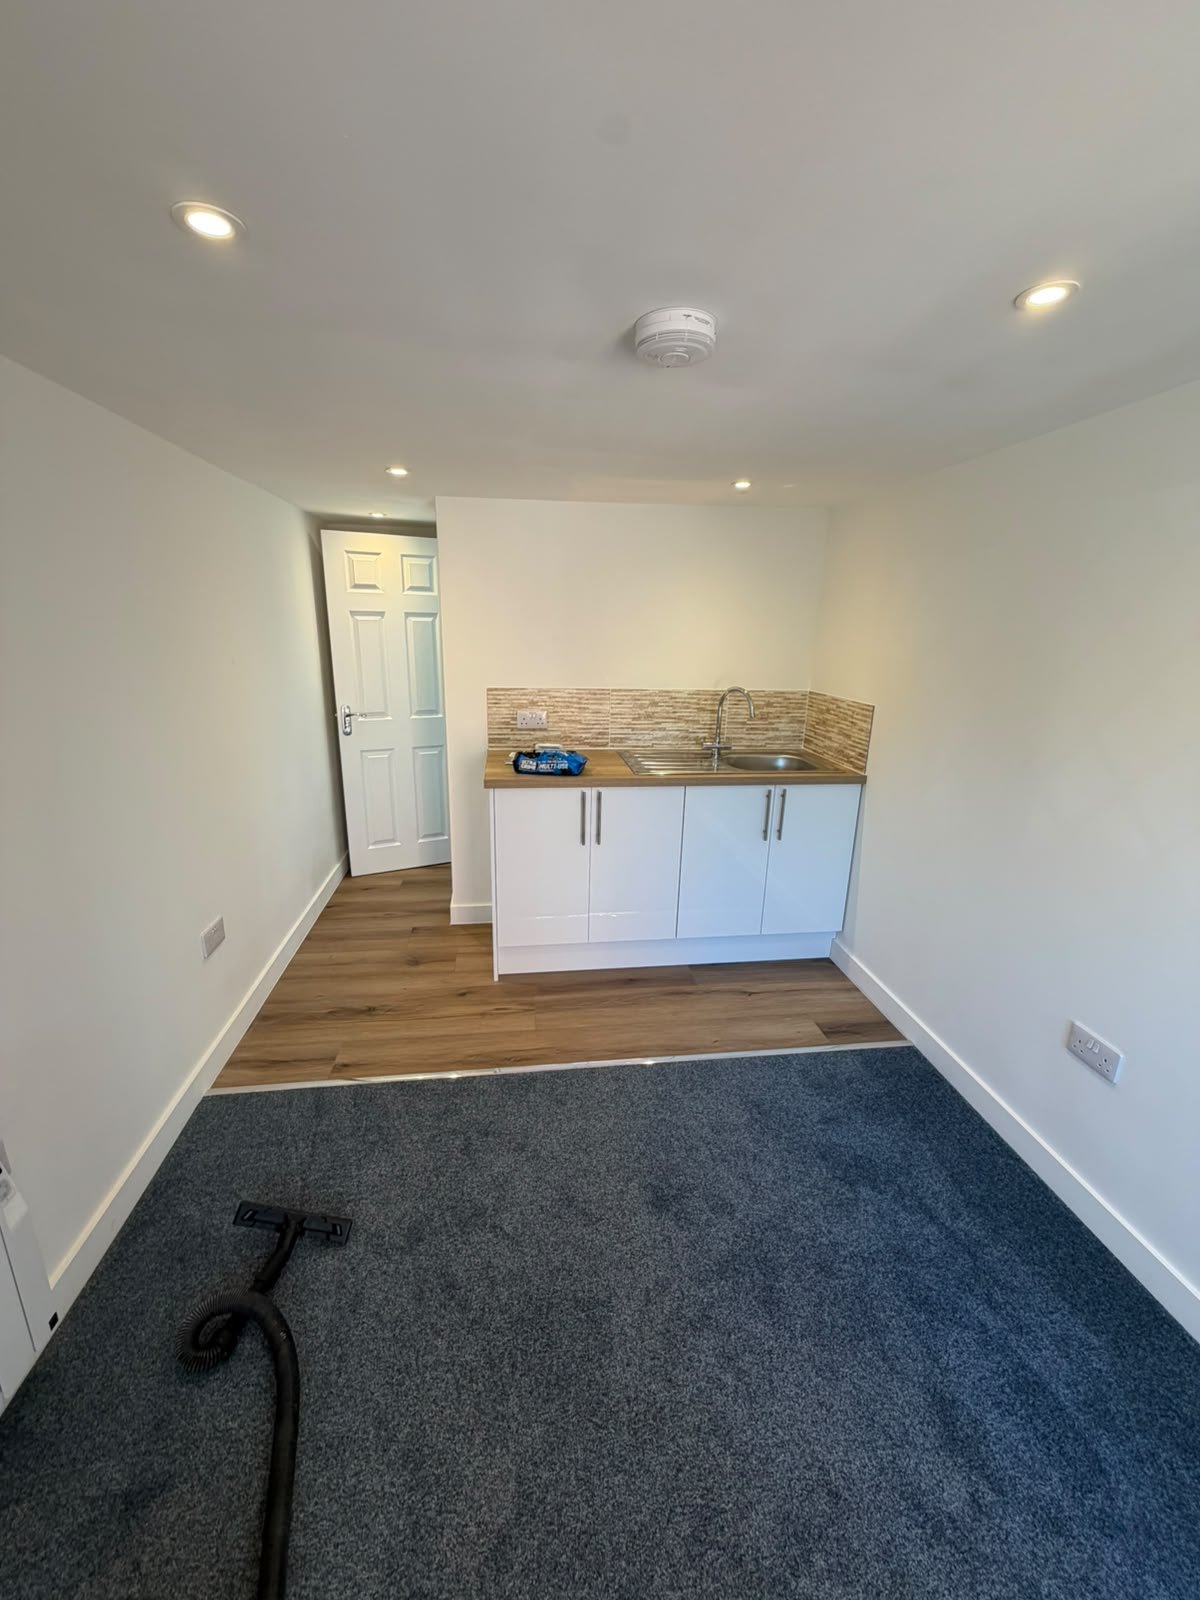
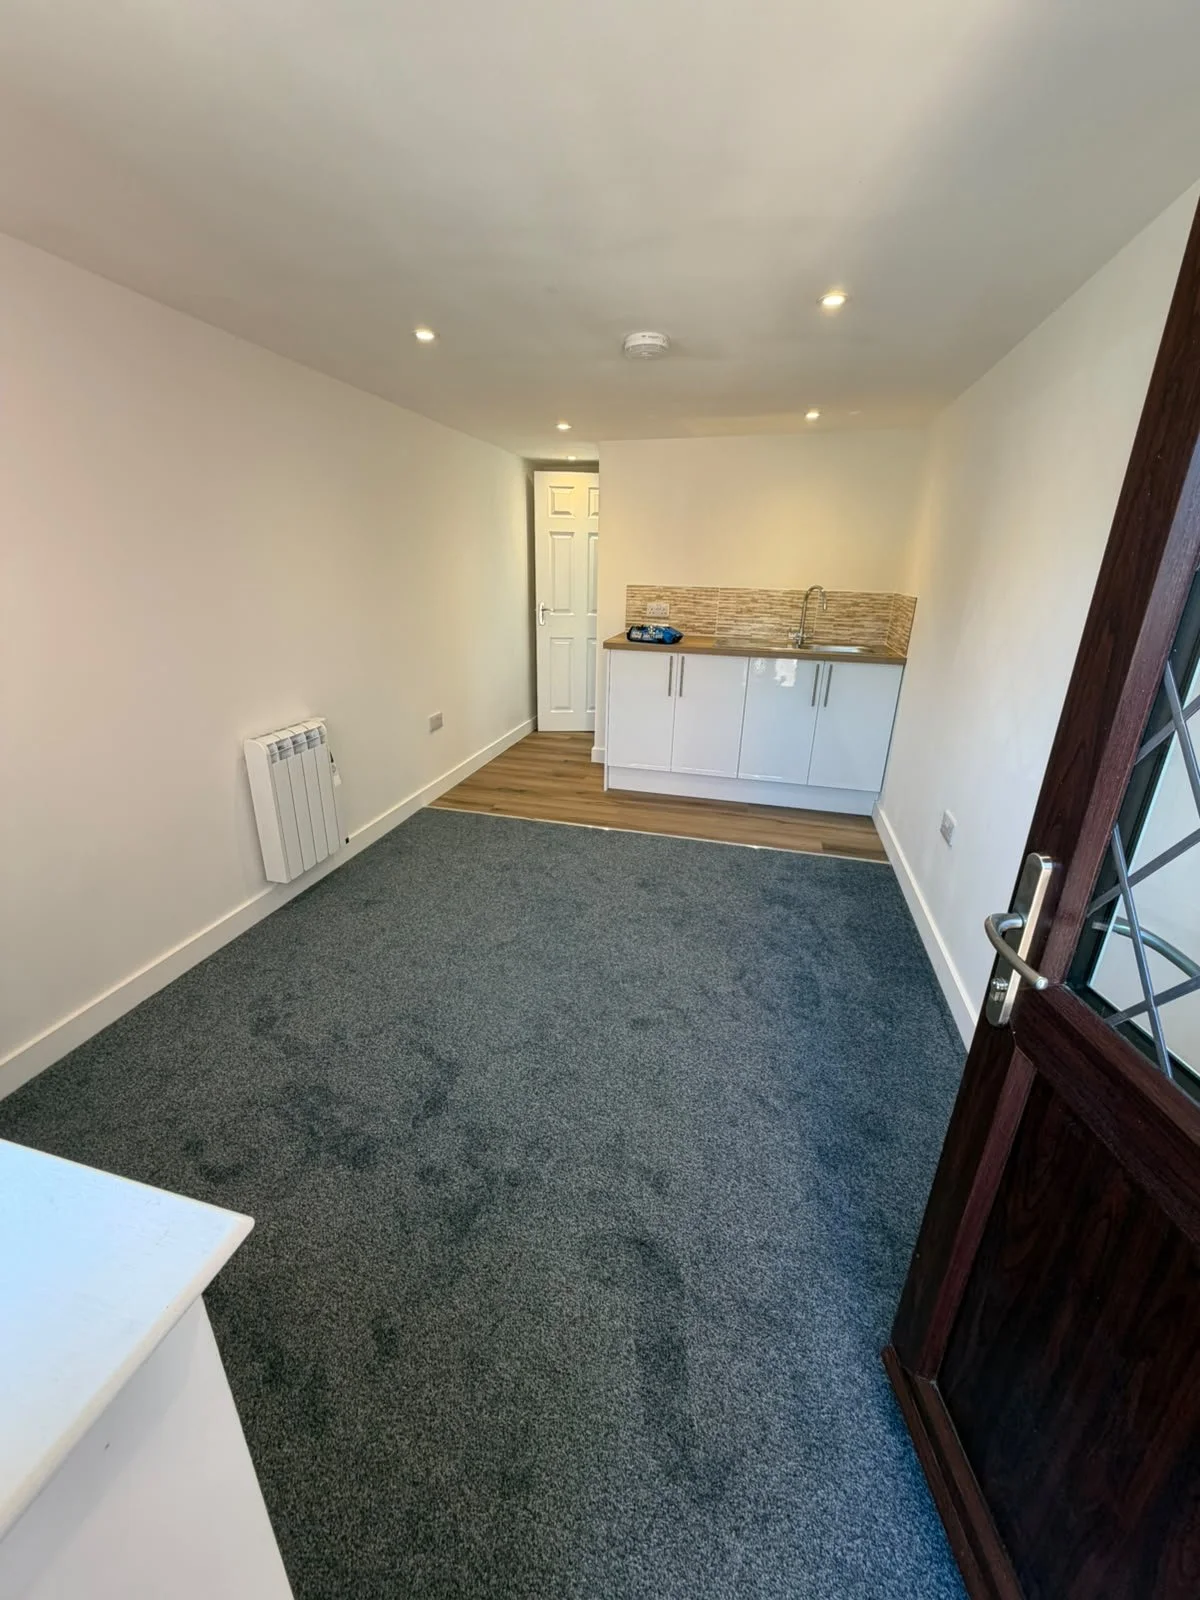
We recently handed over the keys on a fantastic structural conversion project over in Evesham for the Diocese of Worcester. The brief was clear but technically demanding: take the right-hand side of an existing double garage and transform it into a fully insulated, self-contained home office, complete with a private W/C and a bespoke tea point.
Because the left-hand side of the building was remaining as an active, vehicle-use garage, this wasn’t just a case of putting up some plasterboard. This project required strict adherence to structural fire regulations and clever damp-proofing.
Here is how the Edgcumbe team delivered it.
The Starting Point
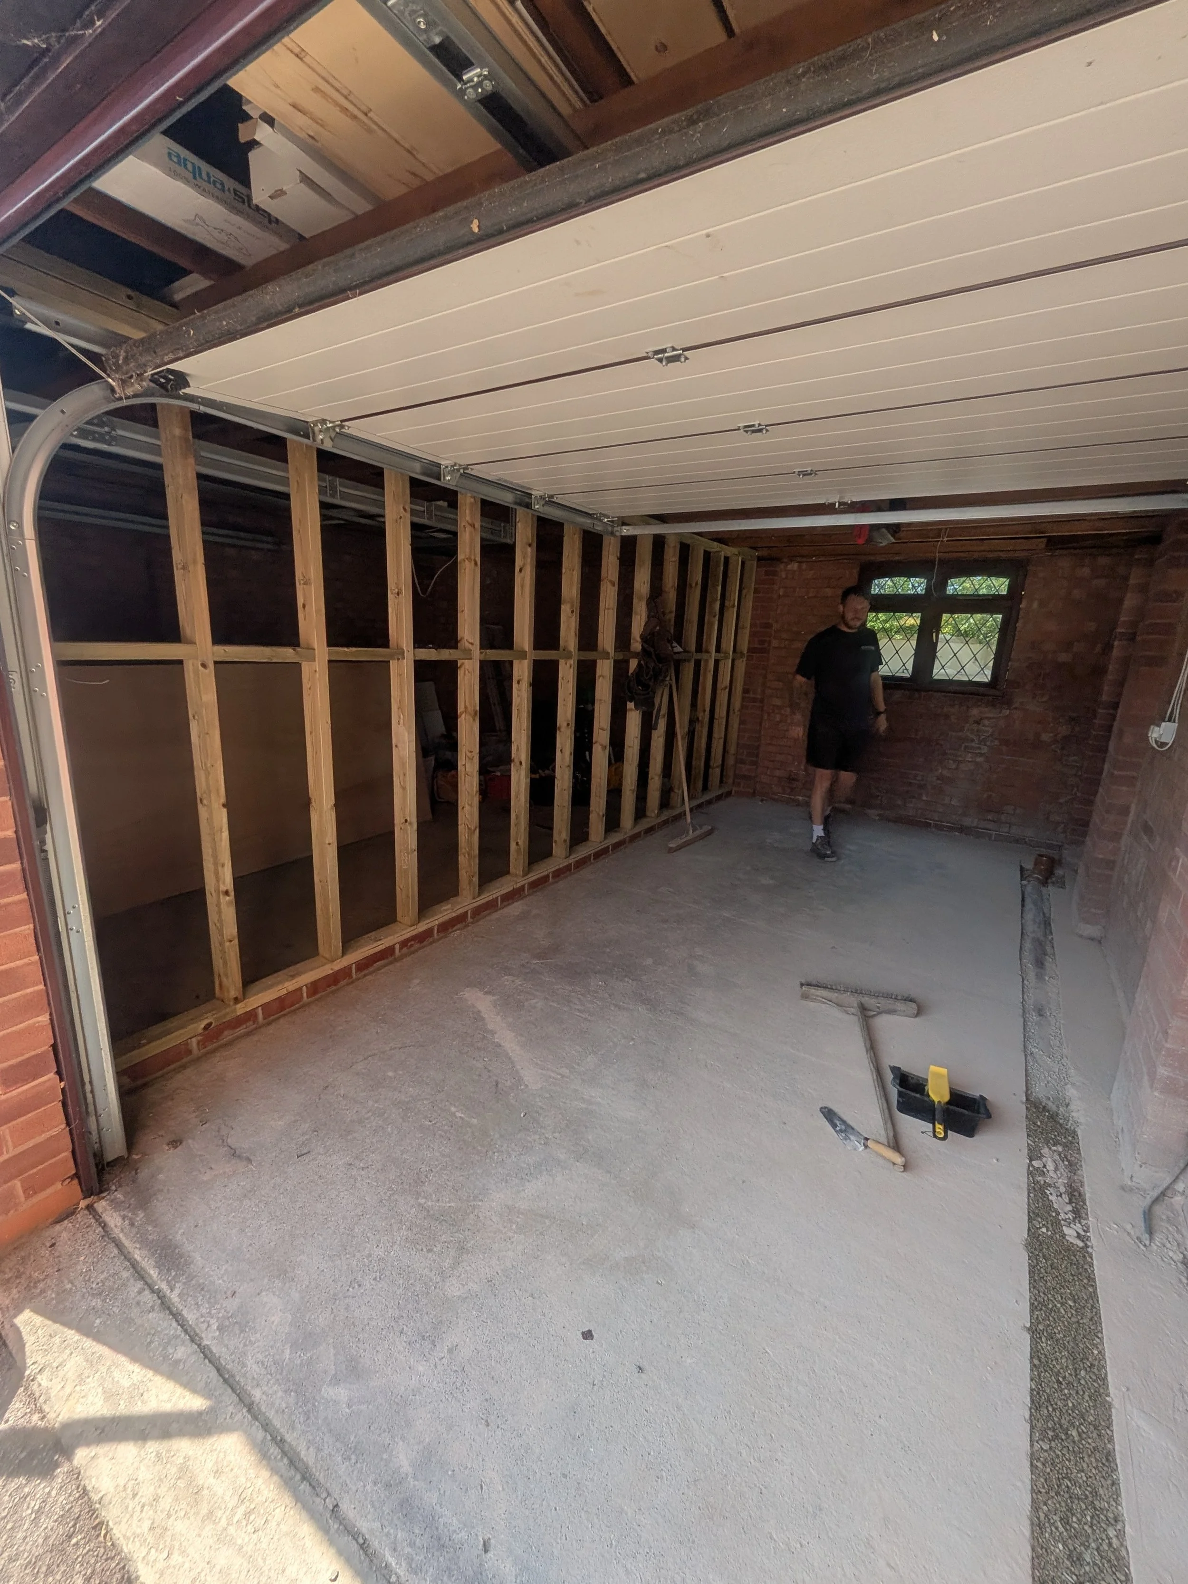
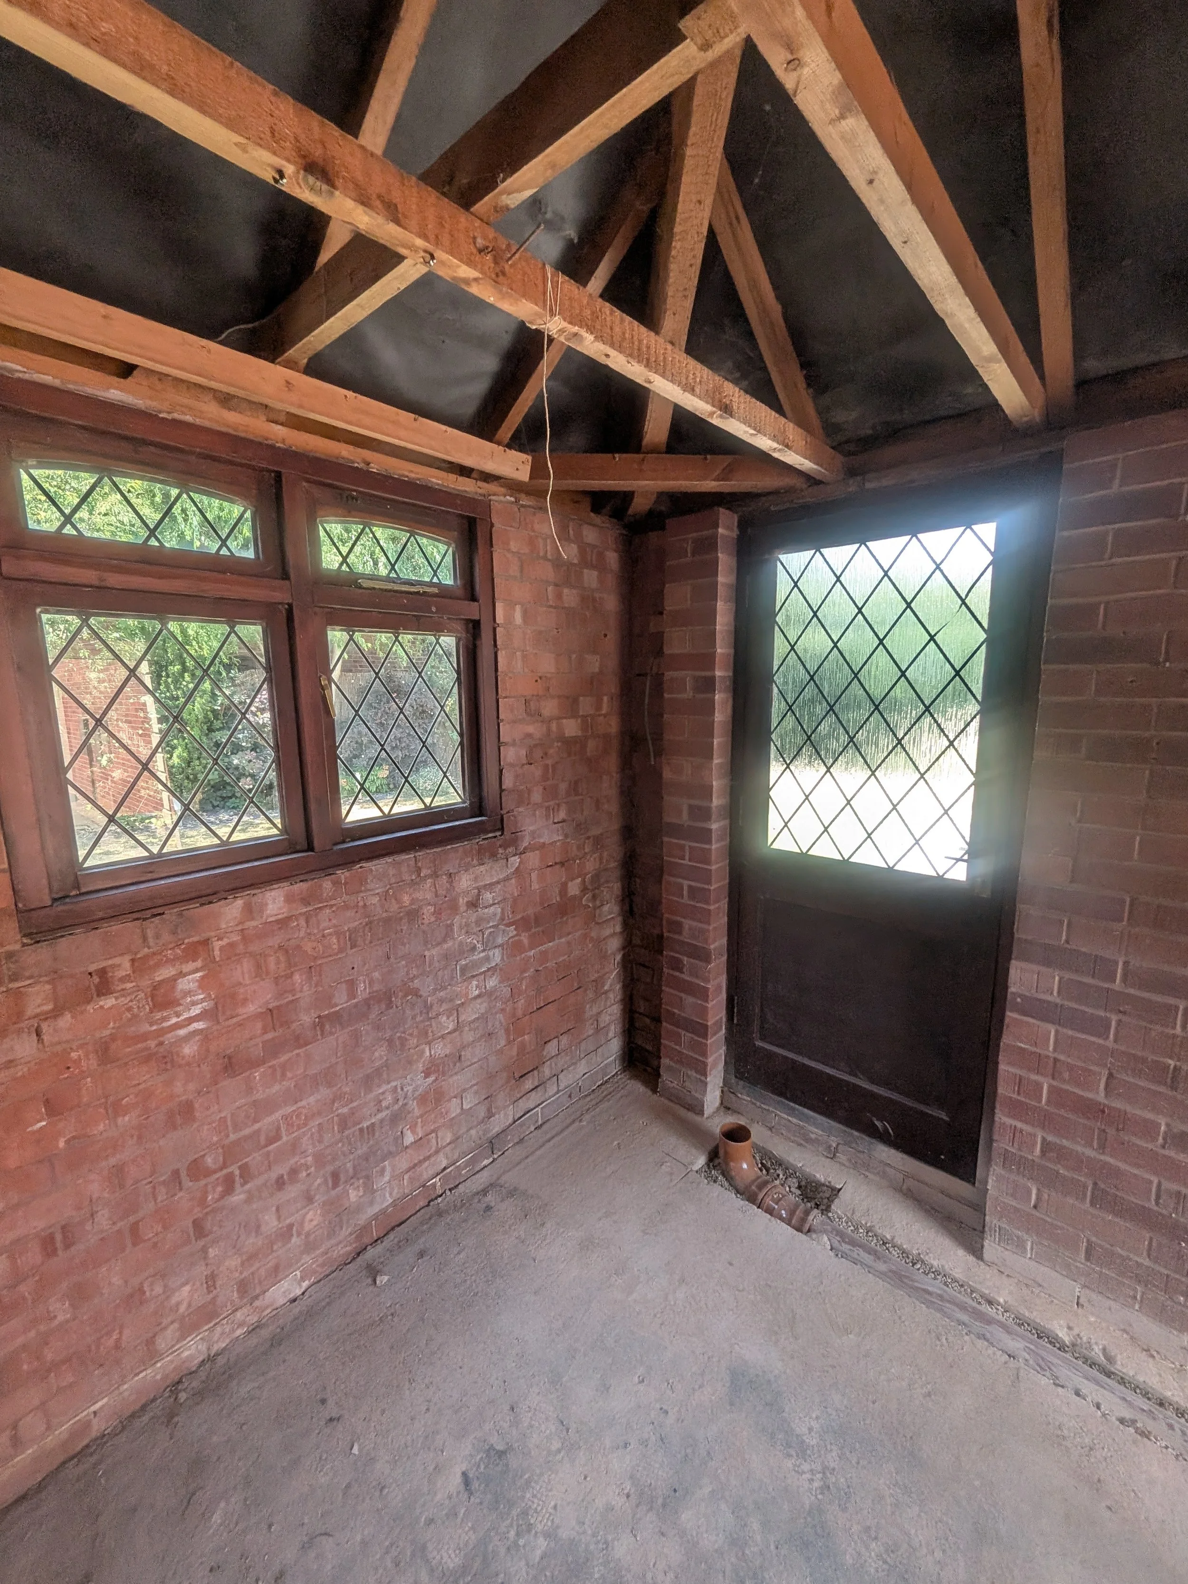
When we arrived on site, we were looking at a standard, cold, sloping concrete slab and bare masonry walls. The first major step was stripping out the existing right-hand garage door and the old side timber pedestrian door to prepare the shell for its new footprint.
Overcoming the Sloping Floor
Garage floors are designed to slope toward the doors to let water run off. To bring this up to domestic living standards without the massive drying times and mess of pouring a wet screed, we engineered a completely dry, floating floor system.
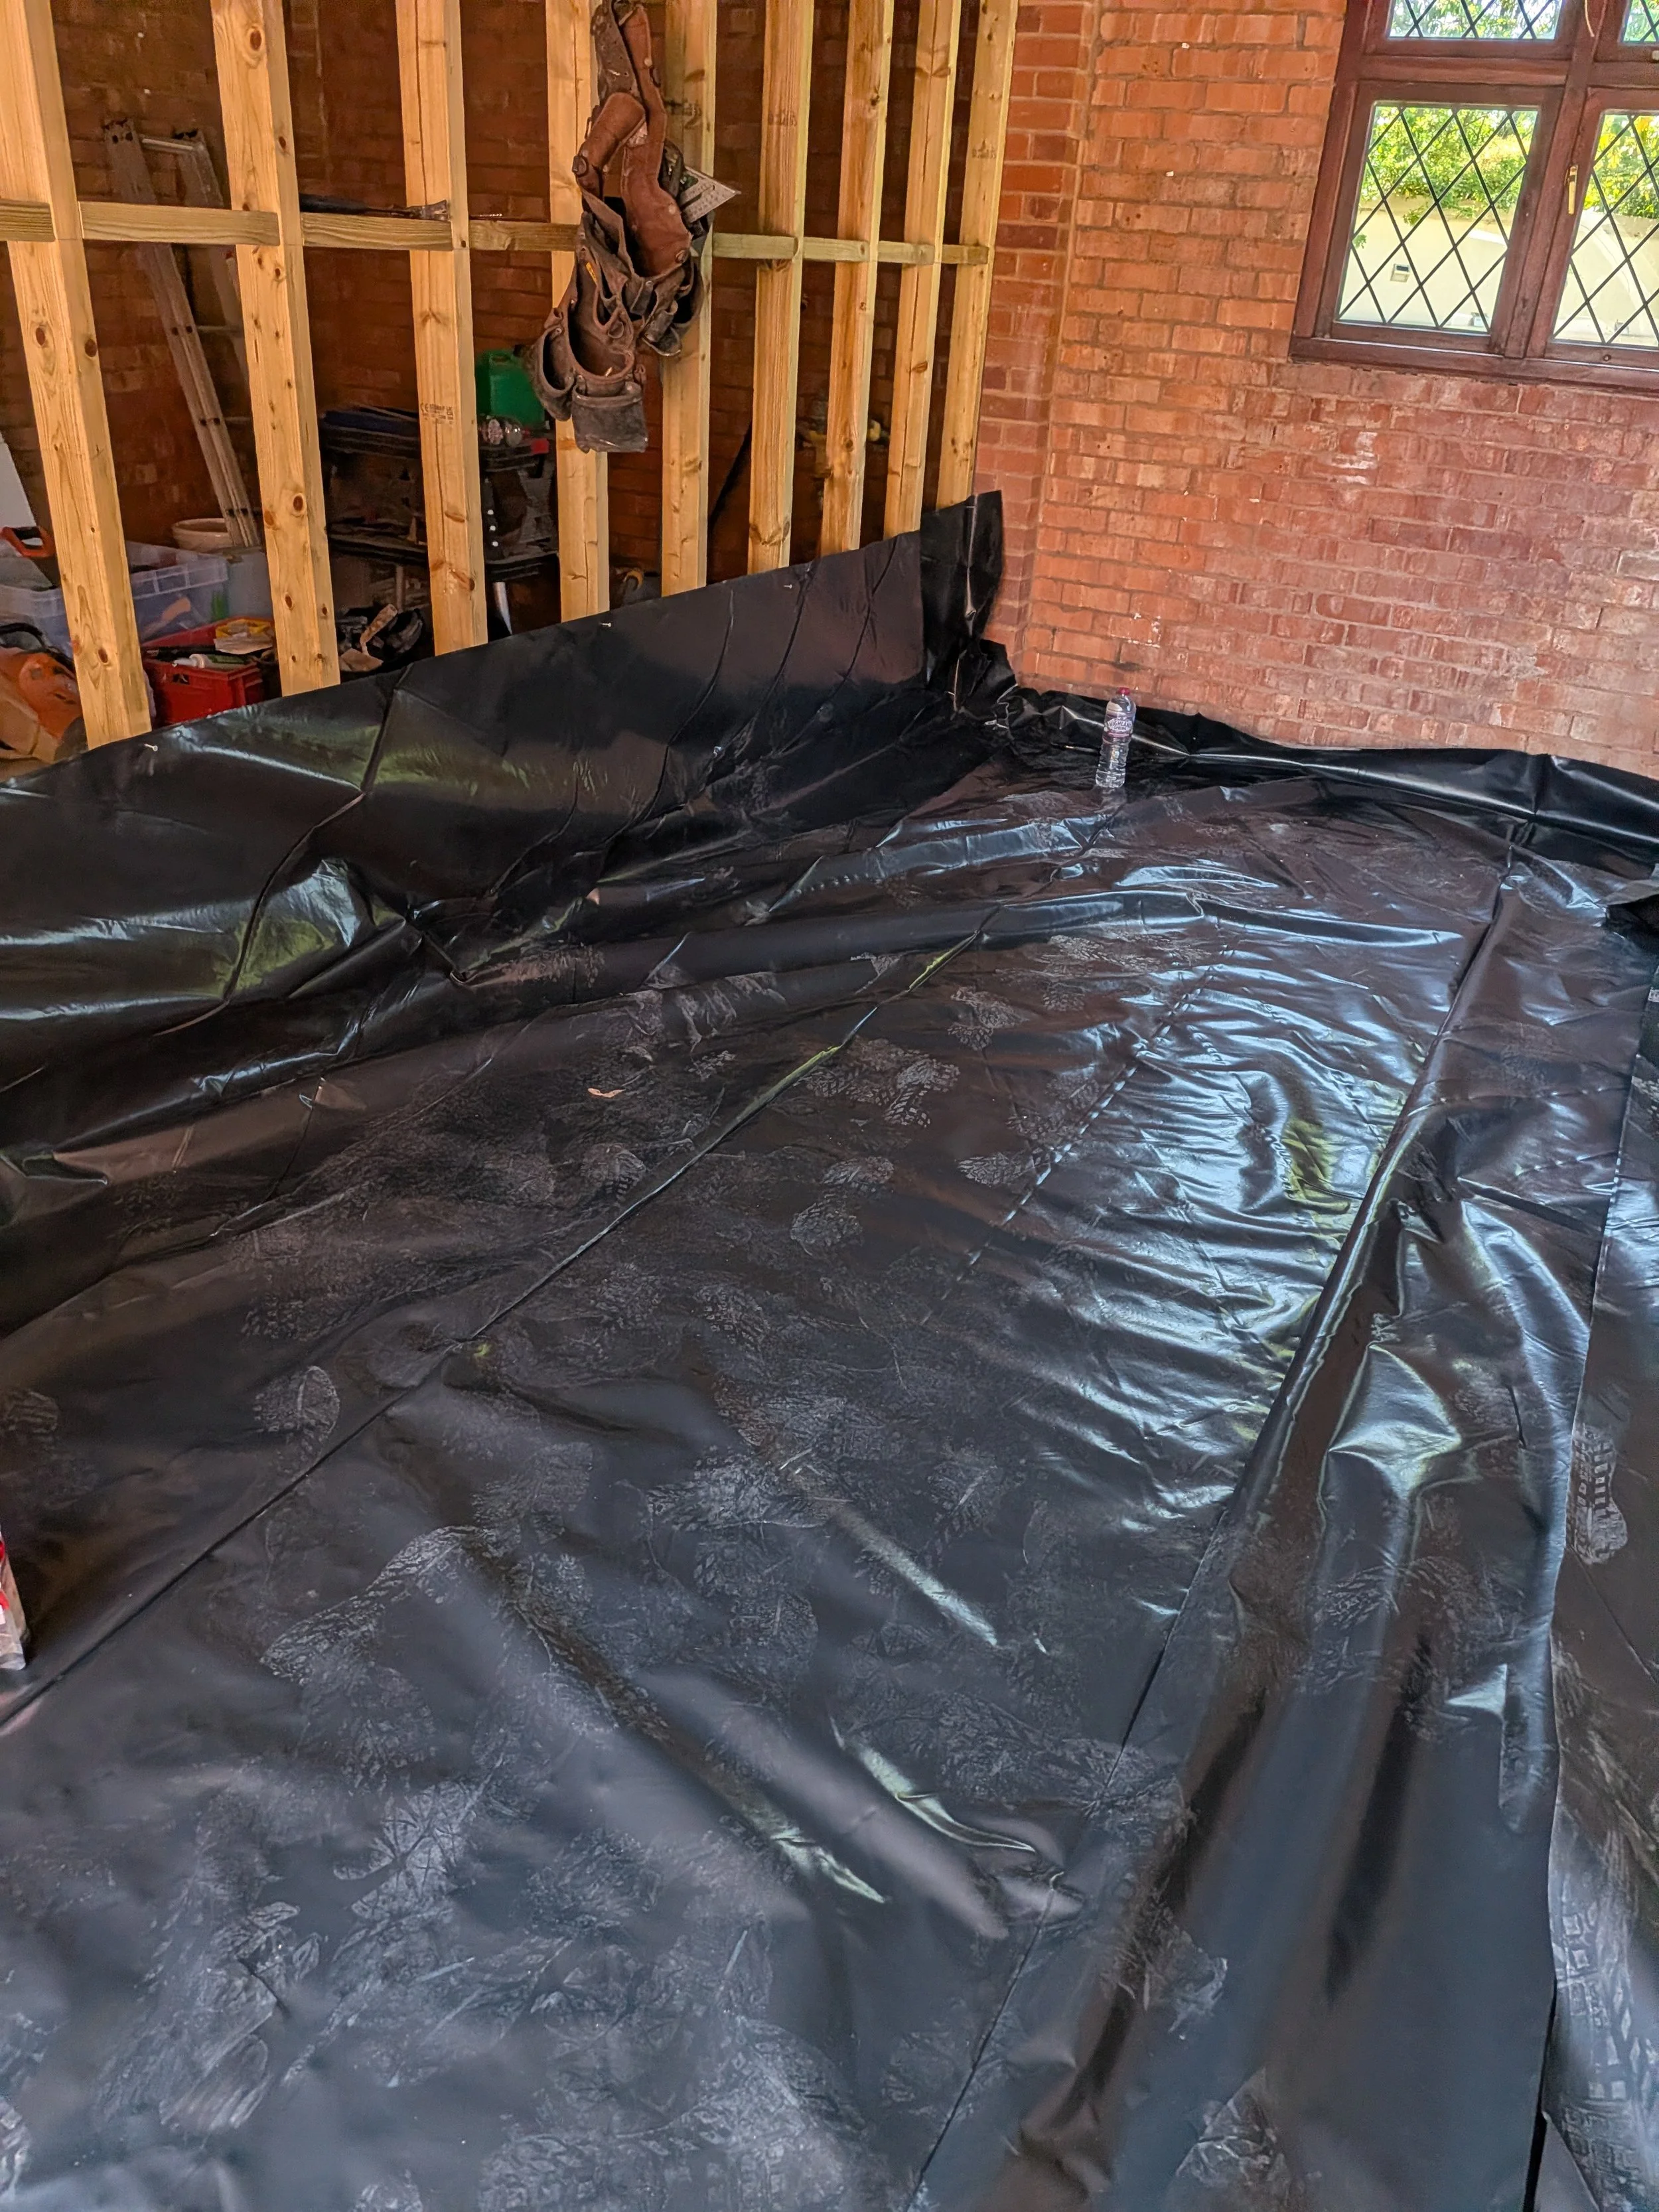
We laid a heavy-duty Damp Proof Membrane (DPM) directly over the concrete, lapped it up the walls, and installed a laser-levelled timber batten grid. We tightly packed this grid with 100mm of rigid PIR insulation to ensure the space retains maximum heat, and topped it off with 22mm moisture-resistant structural chipboard.
Structural Fire Separation & Building Control
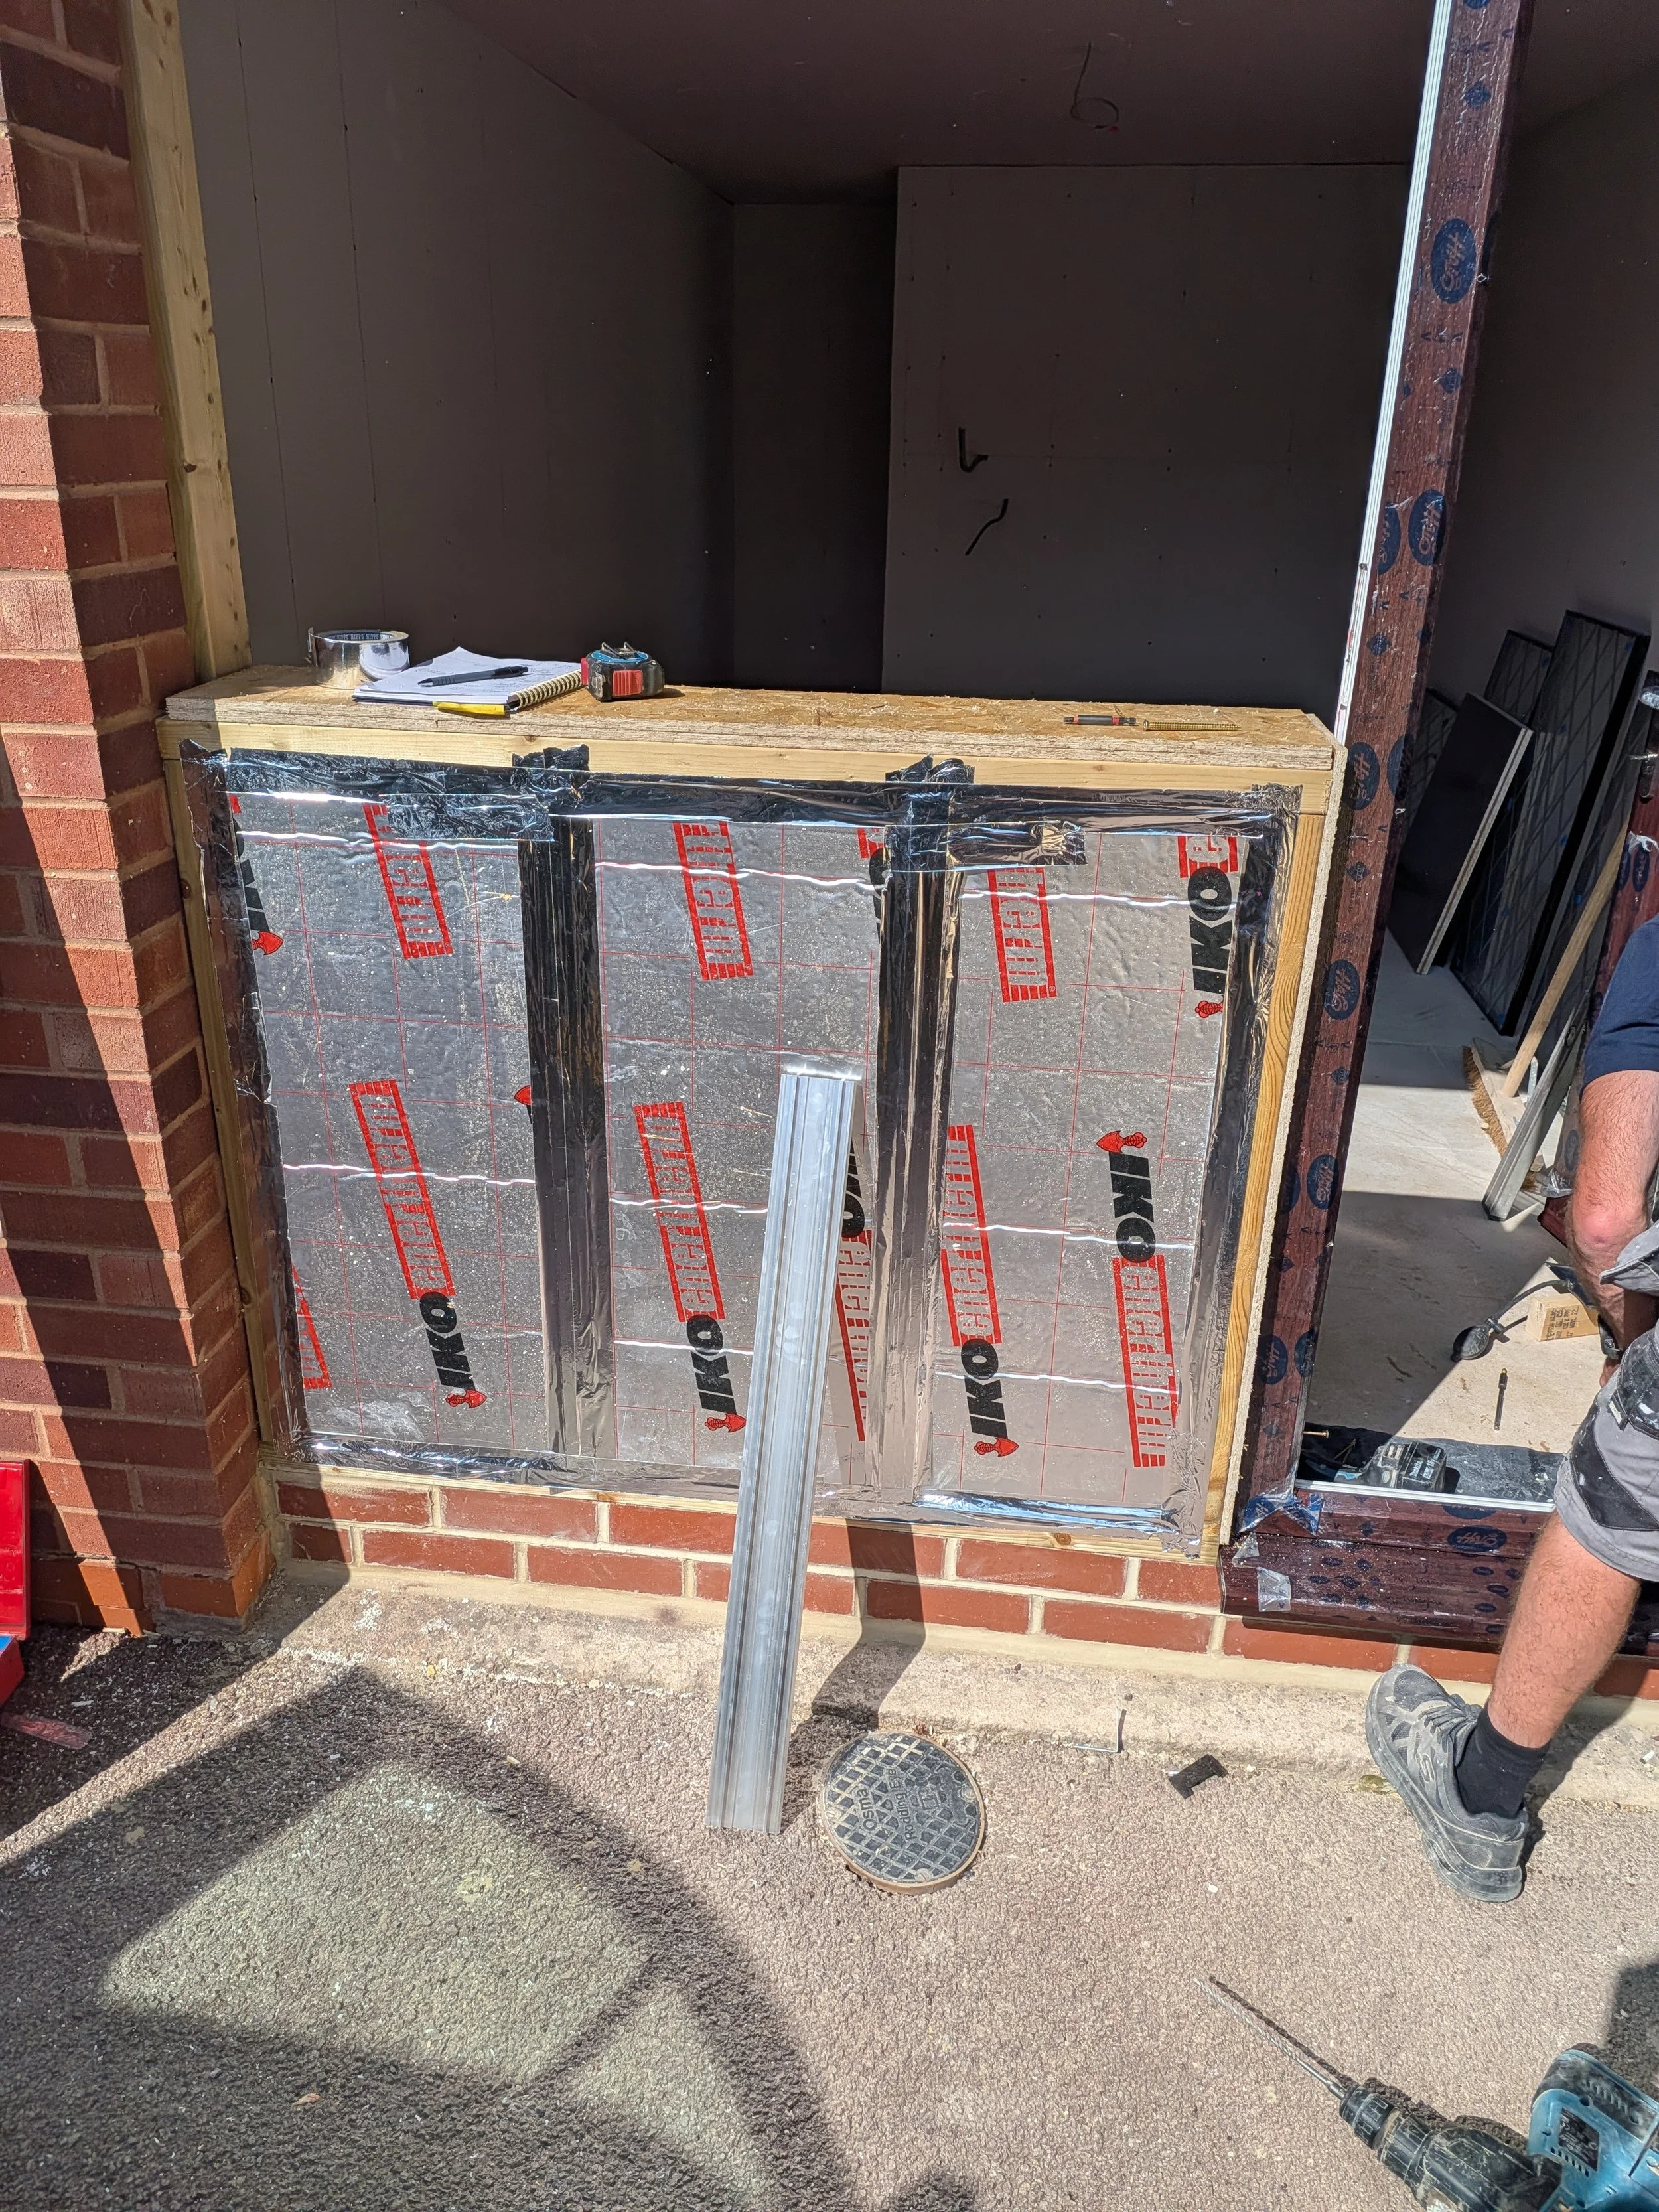
Because half of the space is still a garage, safety was the top priority. We constructed a heavy-duty timber "twin-wall" partition to split the room.
The Core: Packed with 100mm PIR insulation board to stop noise transfer between the garage and the new office.
The Protection: Lined on the garage side with 15mm fire-rated plasterboard to guarantee the strict 30-minute fire separation required.
Working closely alongside local building control throughout the build meant that every stage—from the structural timbers to the fire-lining—was inspected, approved, and fully compliant with regulations.
The External Finish
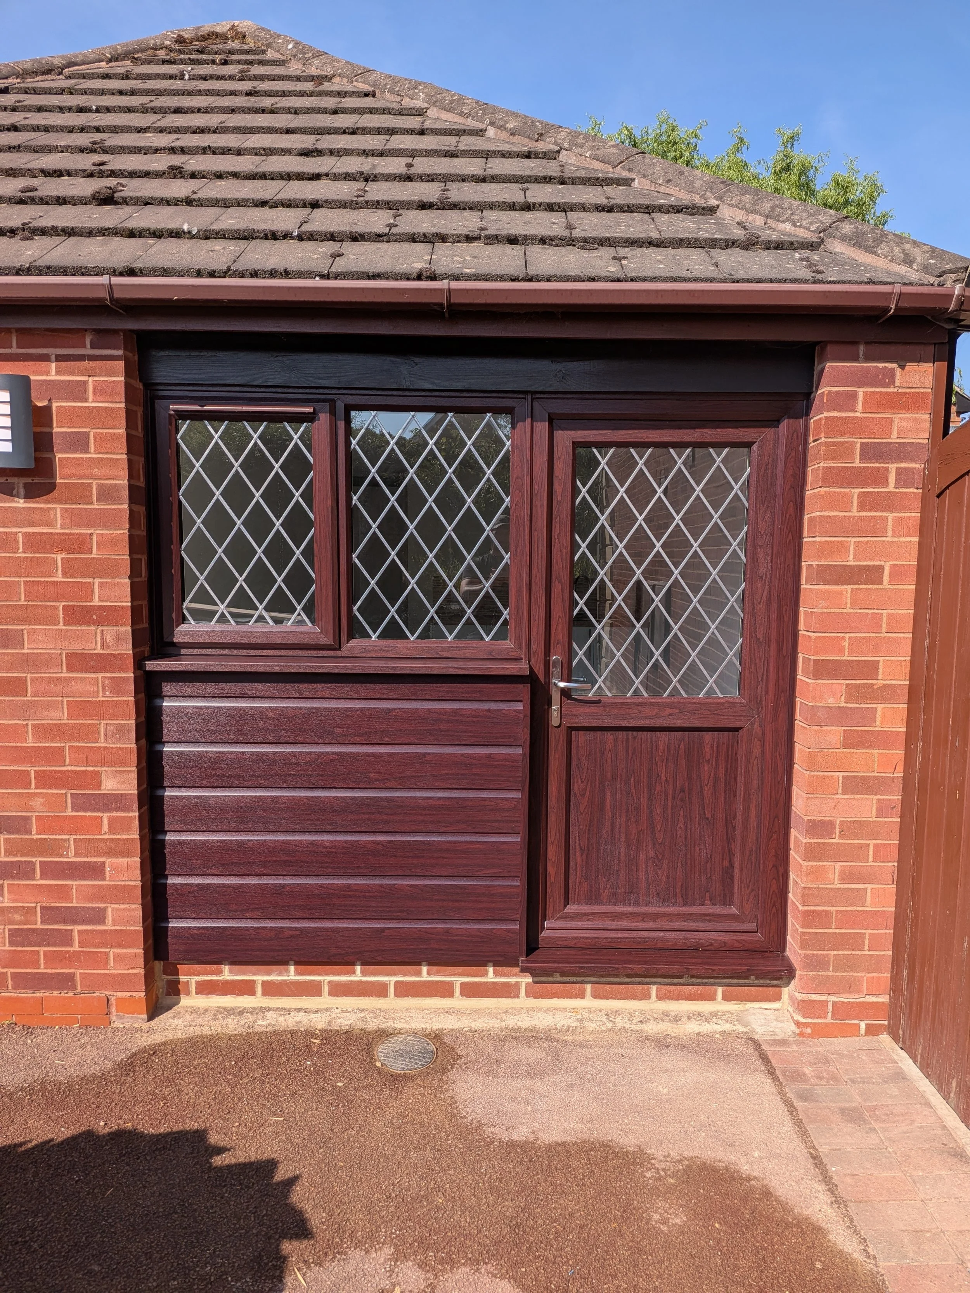
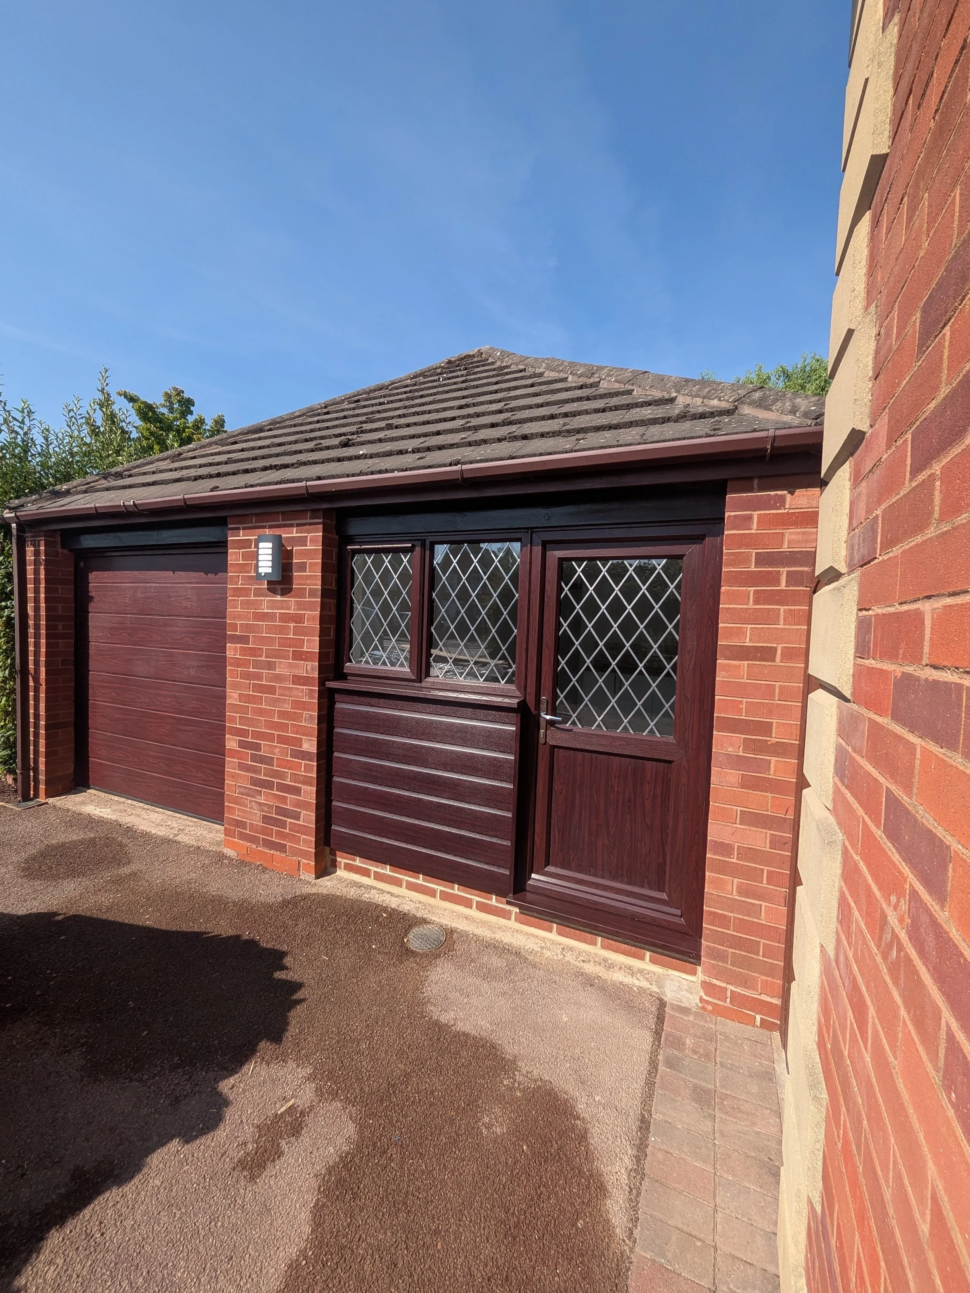
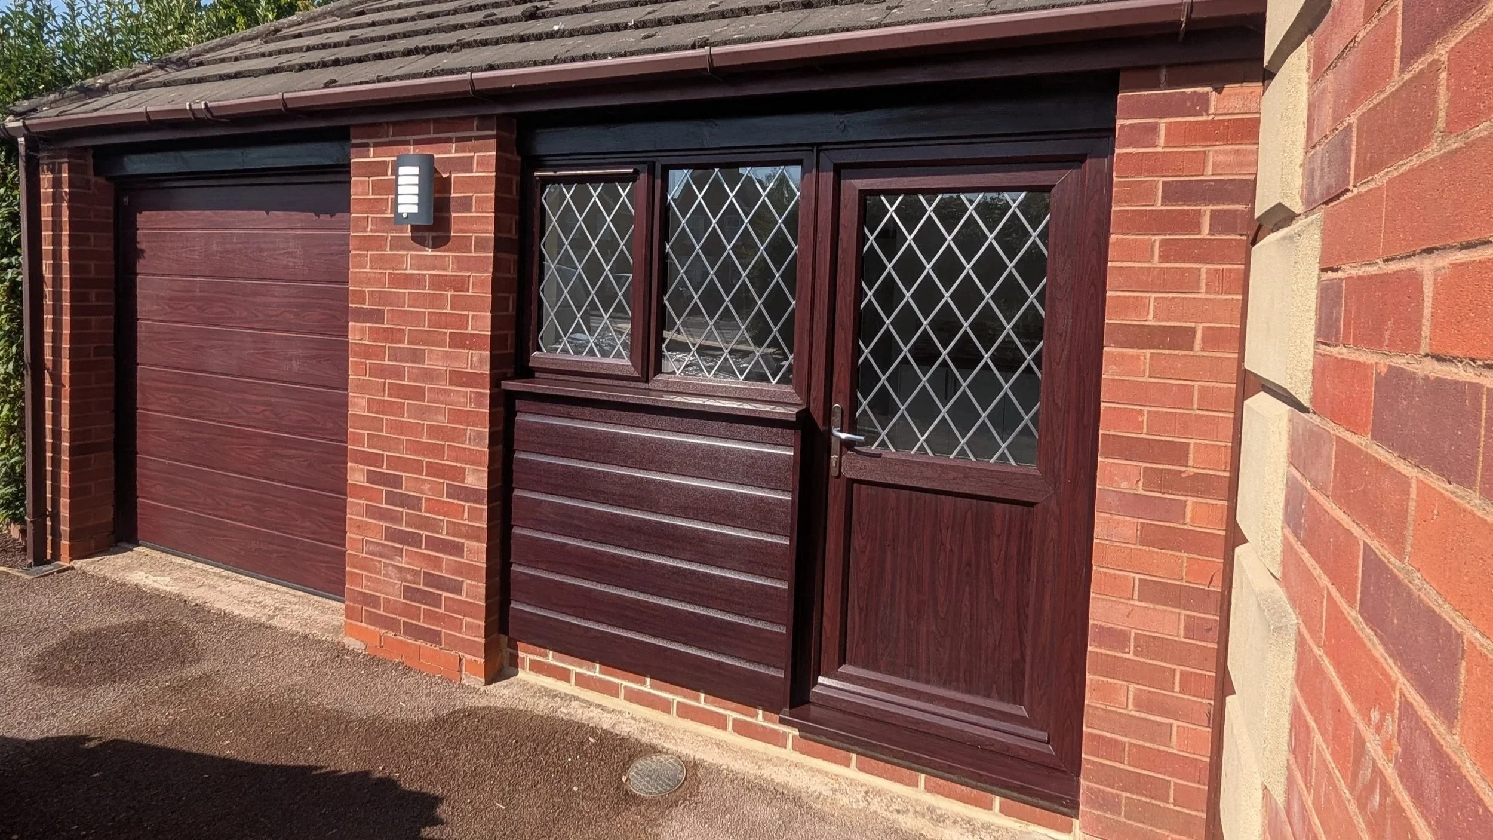
Planning rules are strict when it comes to matching existing aesthetics on front infills. Where the old garage door and side door used to be, we built brand new 150mm engineering brick dwarf walls, complete with a new DPC.
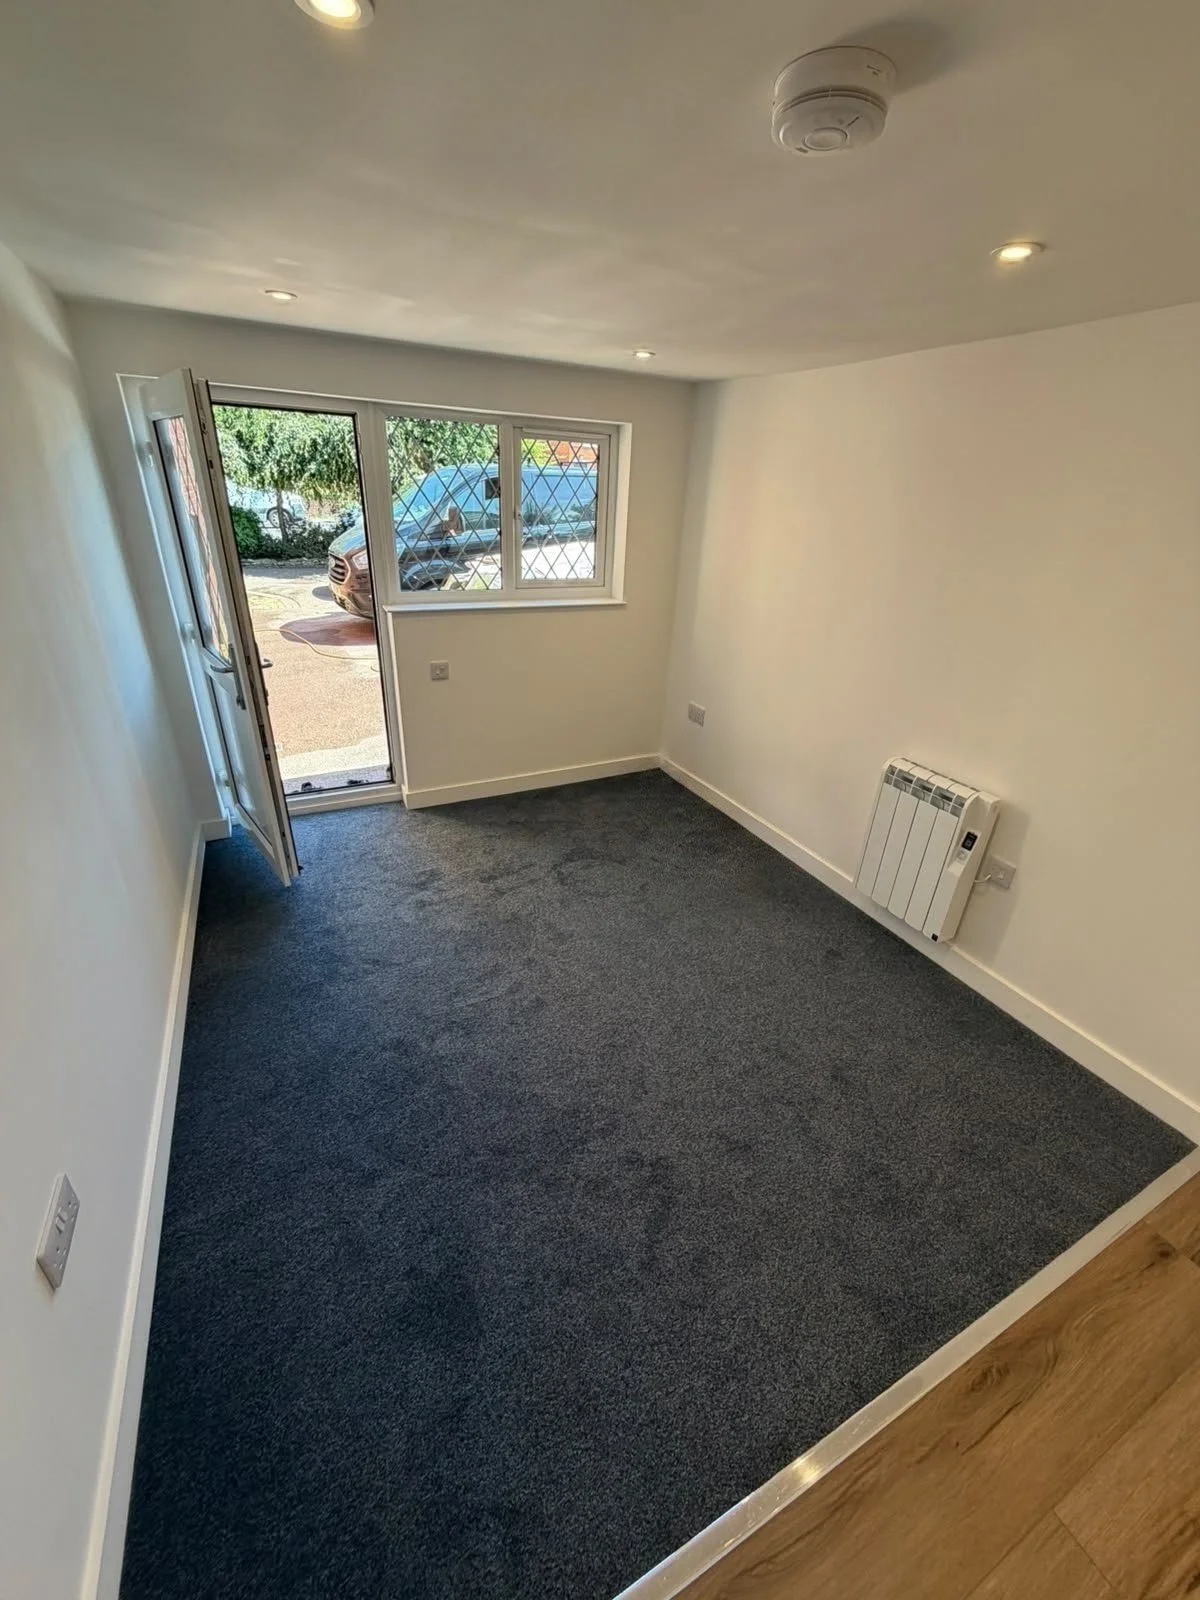
Once the masonry was cured, we framed out the remaining openings and installed high-spec, security-approved uPVC double-glazed windows and doors (brown on the outside to match the property, crisp white on the inside). We clad the side exterior in horizontal uPVC and tied everything perfectly into the existing brickwork with external sills and mastic.
First & Second Fix: The Drainage Solution
With the envelope watertight, the M&E team came in for the full first-fix. We ran dedicated ring mains for the office desks and installed LED ceiling lighting grids.
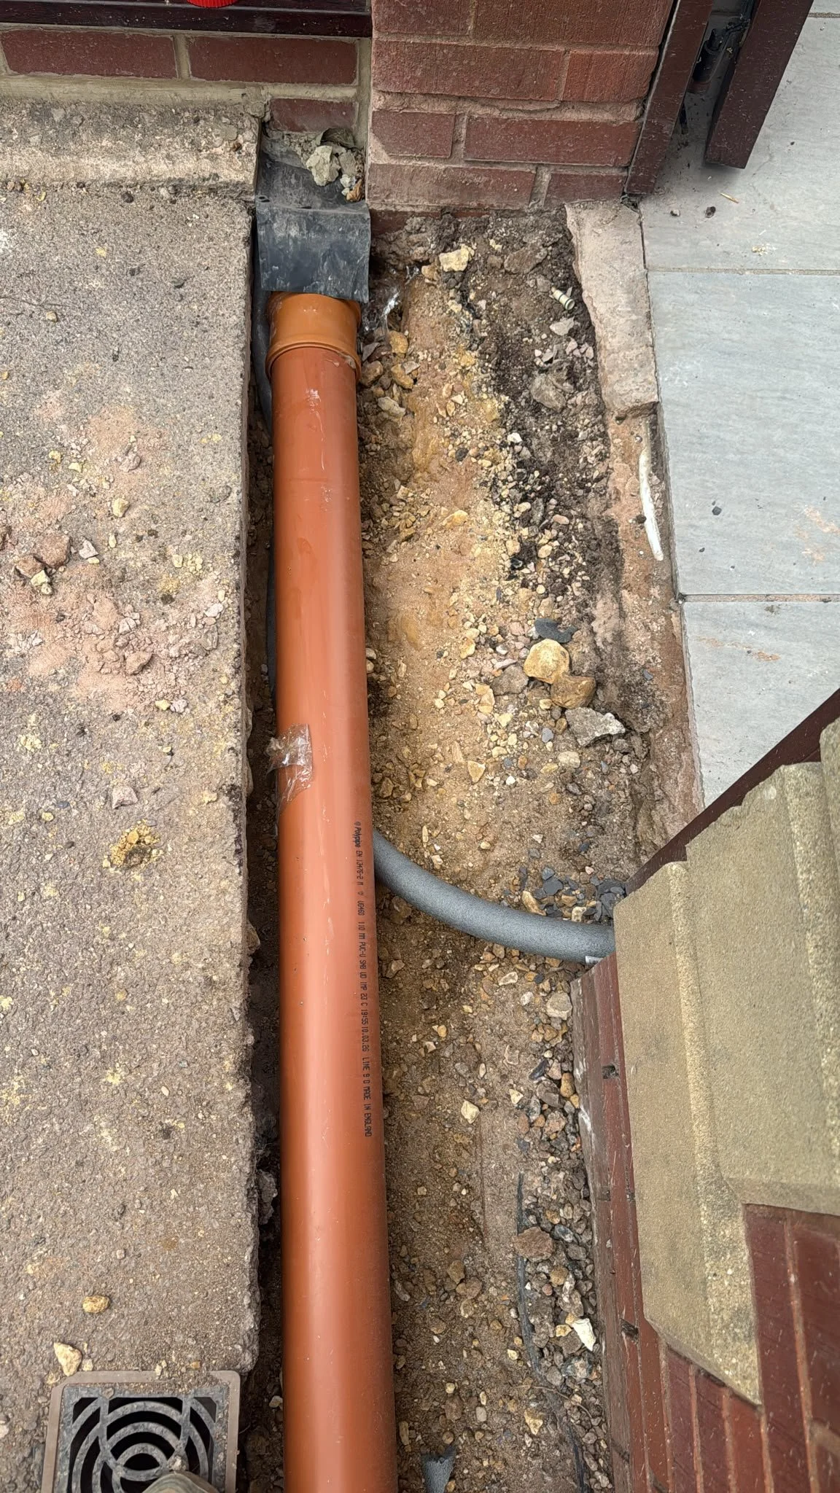
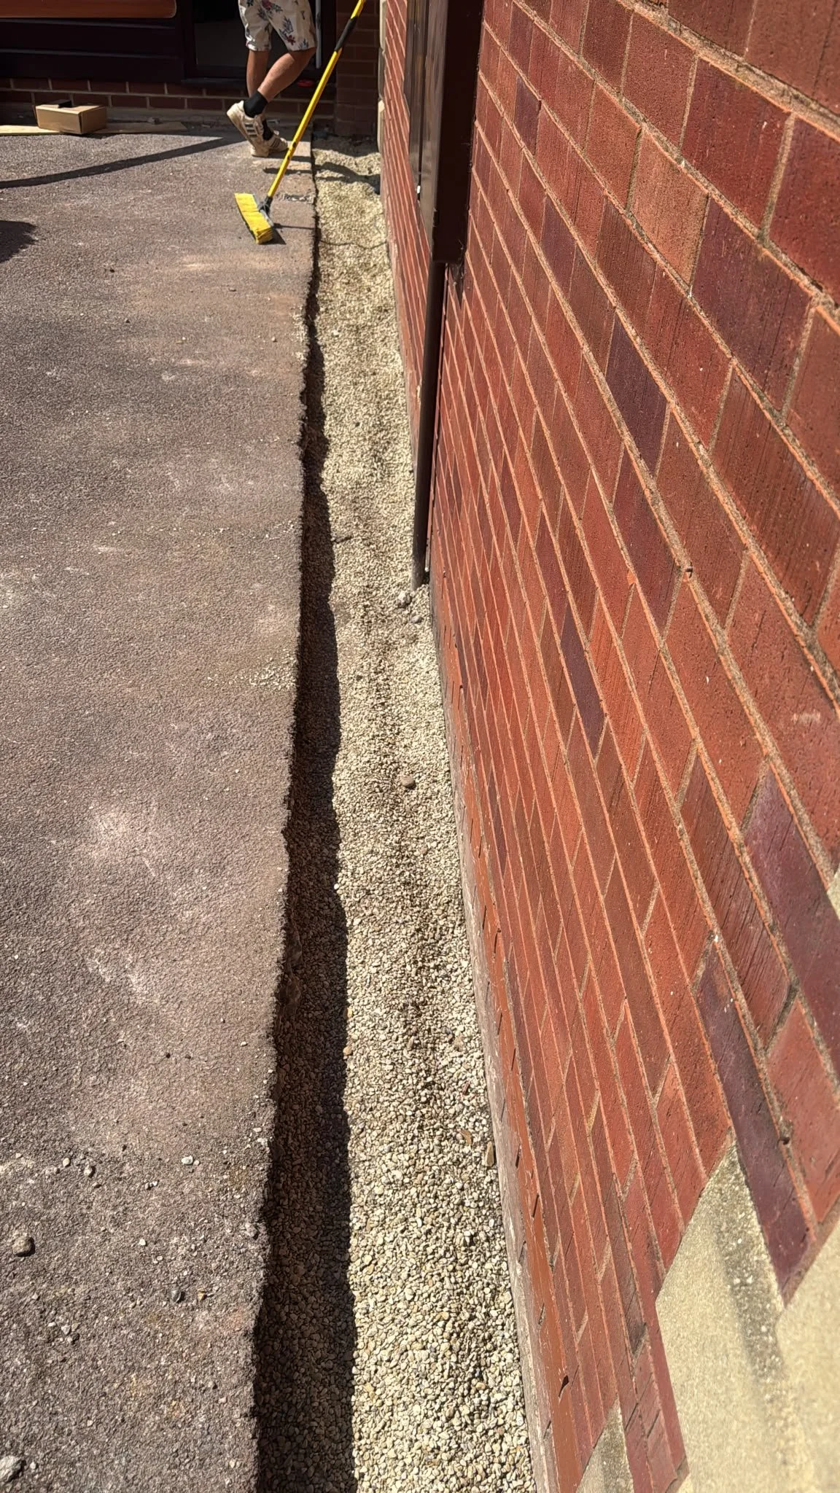
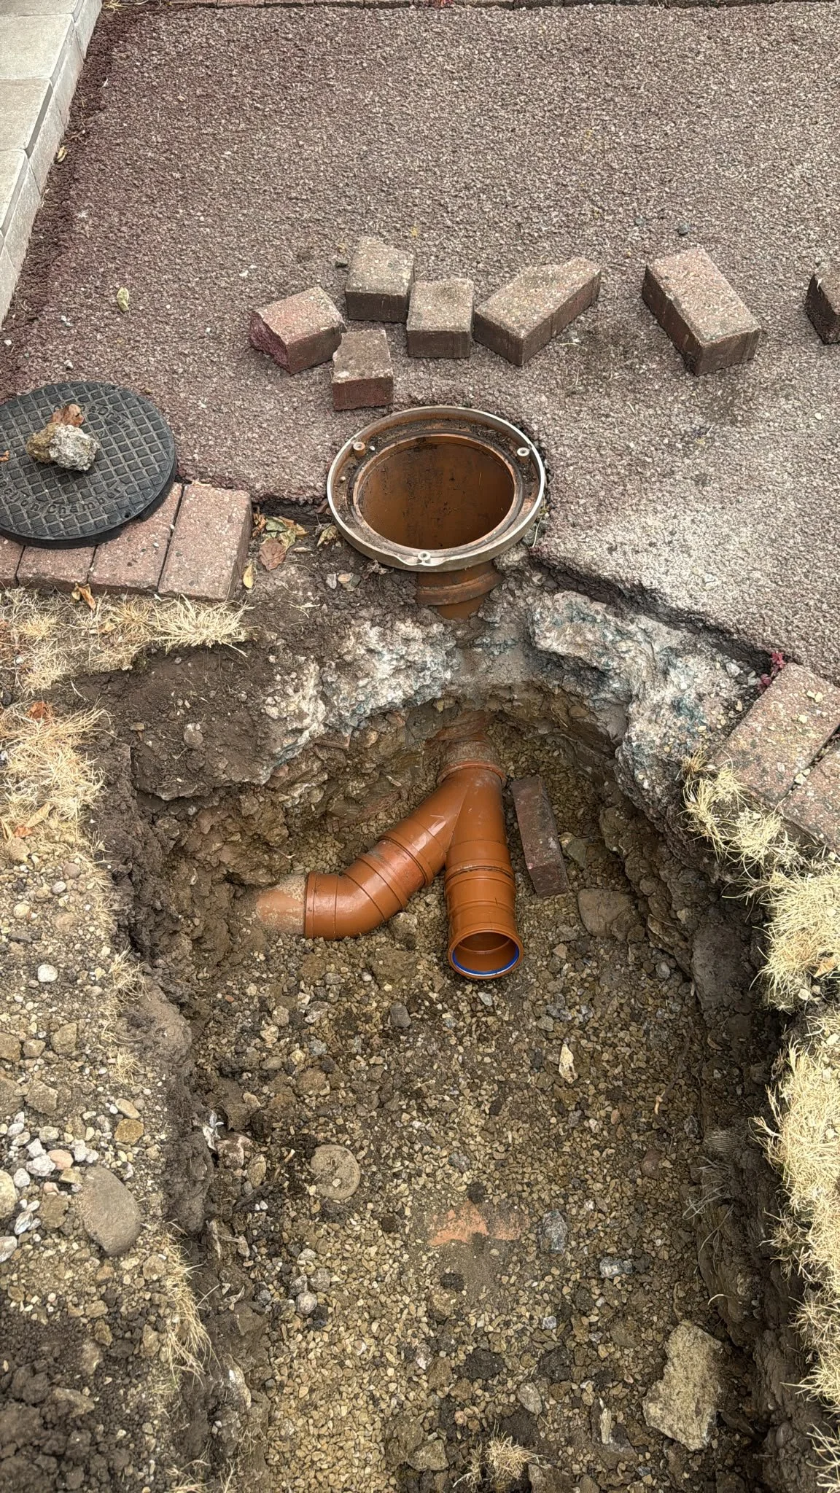
The biggest challenge on a garage conversion is often the plumbing. To guarantee a perfect gravity fall for the new W/C and tea point—and to avoid relying on noisy internal pump systems—we routed the new drainage directly outside and sent it to a newly constructed manhole, tying it cleanly into the property's main system.
Finally, the walls were insulated, boarded, and skimmed to a glass-like finish, ready for the painter. We finished the space with moisture-resistant skirting, new architraves, and the final fit-out of the base units and sanitaryware.
The Final Result
What started as a cold storage space is now a warm, bright, purpose-built professional workspace. A massive well done to the entire Edgcumbe Ltd crew for getting this one over the line efficiently, on spec, and to the highest standard.
If you are looking to unlock the hidden potential in your own garage or property, get in touch with the team at Edgcumbe Construction today to discuss your next project.